
A shipping container carries its entire load through the four corner castings, not through the floor. That single fact decides everything about the base: you are not building something to hold a floor up, you are creating four level, solid, well-drained bearing points and keeping the steel out of the water.
On this page
Why only the corners matter
Containers are engineered to be stacked nine high at sea, fully loaded, in weather that would flatten a house. All of that force travels down the corner posts into the corner castings. The floor between them is a cargo deck spanning cross members, not a structural base, and the side walls are corrugated skin rather than load-bearing walls.
The practical consequence is liberating: you do not need a slab under the whole footprint. You need four points that will not move, will not sink at different rates and are all at the same height. Support the corners properly and you can leave the ground between them as grass, gravel or bare earth without consequence.
The other consequence is less forgiving. Because the frame is rigid and the load path is concentrated, an uneven base does not settle harmlessly. It twists the frame. The first symptom is a door that needs a shoulder to close, and the last symptom is cracked welds at the door frame.
Foundation options compared
| Option | Best for | Watch out for |
|---|---|---|
| Compacted gravel pad | Storage units on reasonable ground, short to medium term | Needs a proper depth of crushed stone, compacted in layers, or it ruts under the corners |
| Concrete paving slabs | Quick, cheap, light-duty siting on firm ground | Thin slabs crack under point loads; use heavy paving on a compacted bed, doubled up if unsure |
| Timber sleepers or railway ties | Temporary siting, soft or sloping ground, easy levelling | Timber rots and pests find it; use treated hardwood and expect to replace eventually |
| Concrete piers or pads | The default choice for permanent storage and most conversions | Must be poured below any frost line and cured before the container lands |
| Screw piles | Poor or made-up ground, or where digging is impractical | Requires specialist installation, but very fast and removable |
| Full concrete slab | Permanent offices, plumbed conversions, heavy internal loads, multi-unit builds | Most expensive by a distance, and traps water against the underside unless drained and sloped |
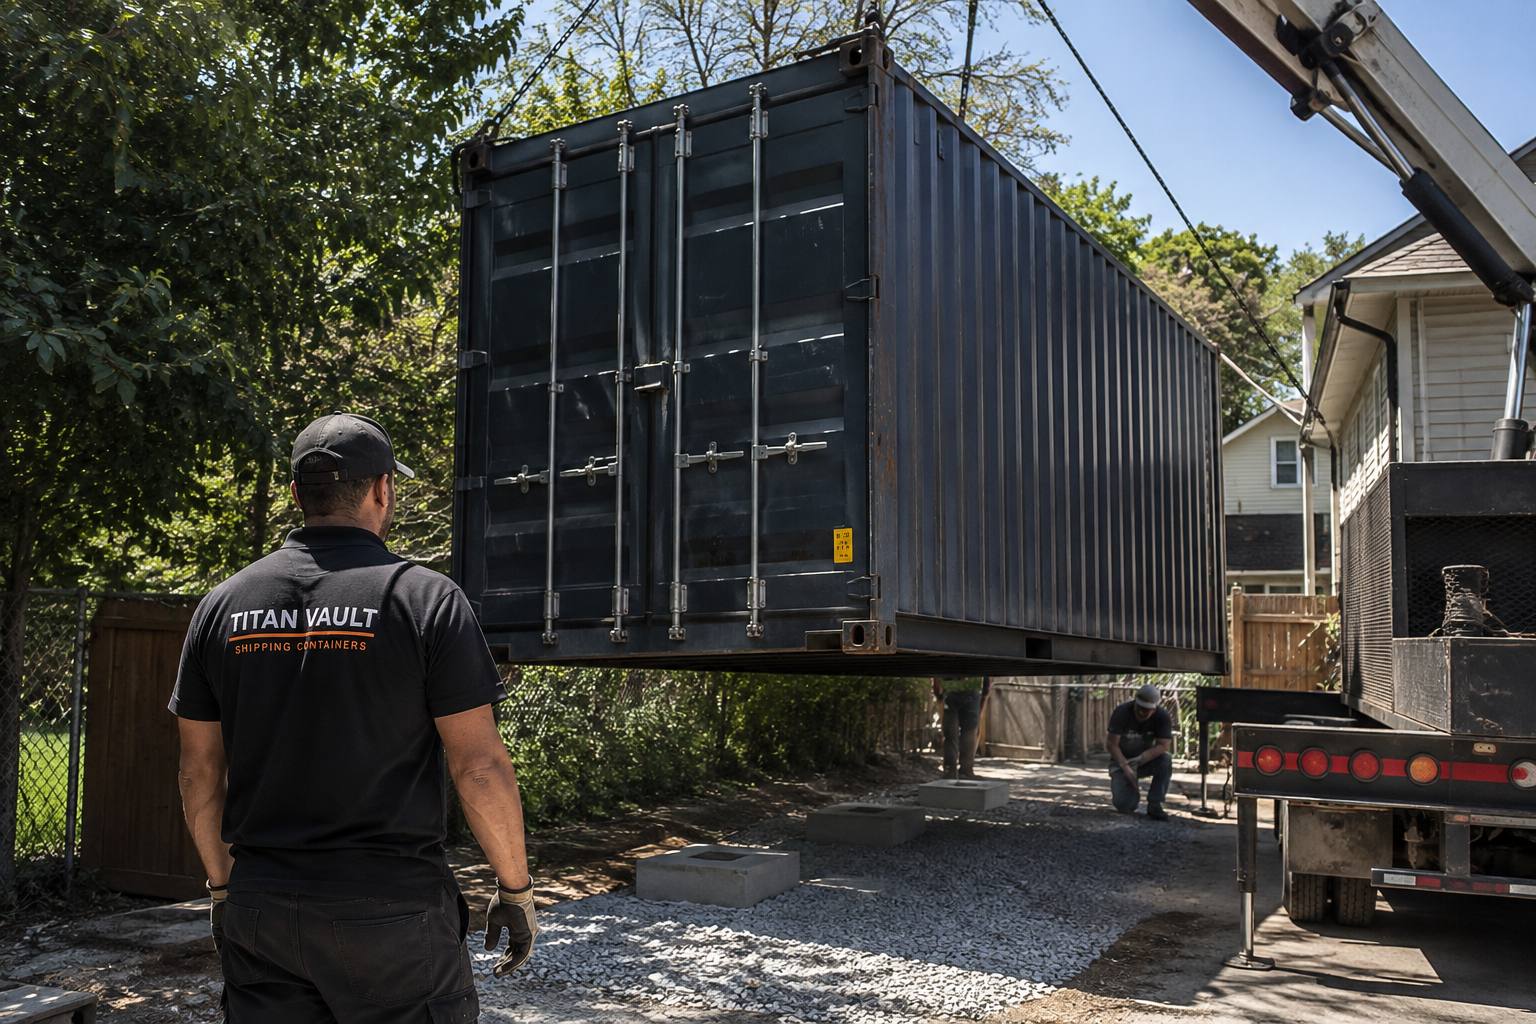
For the great majority of buyers, concrete piers under each corner casting are the right answer. They are cheap, they can be levelled precisely, they lift the steel clear of the ground and they can be extended to six points for a 40ft unit.
How level is level enough
Work to within roughly a quarter of an inch across all bearing points. A long spirit level on a straight edge will get you there; a laser level or a water level makes it easy. Check the diagonals as well as the sides, because twist is what causes damage, not a gentle uniform fall.
A very slight fall towards the door end is actively useful. It encourages water to run off the roof away from the far end, and it stops any water that does get in from pooling at the back where you will not notice it. What you must avoid is one corner sitting high, which lifts the diagonal and racks the door frame.
- Set out before delivery. Mark the exact footprint and get the piers finished and cured well before the lorry is booked.
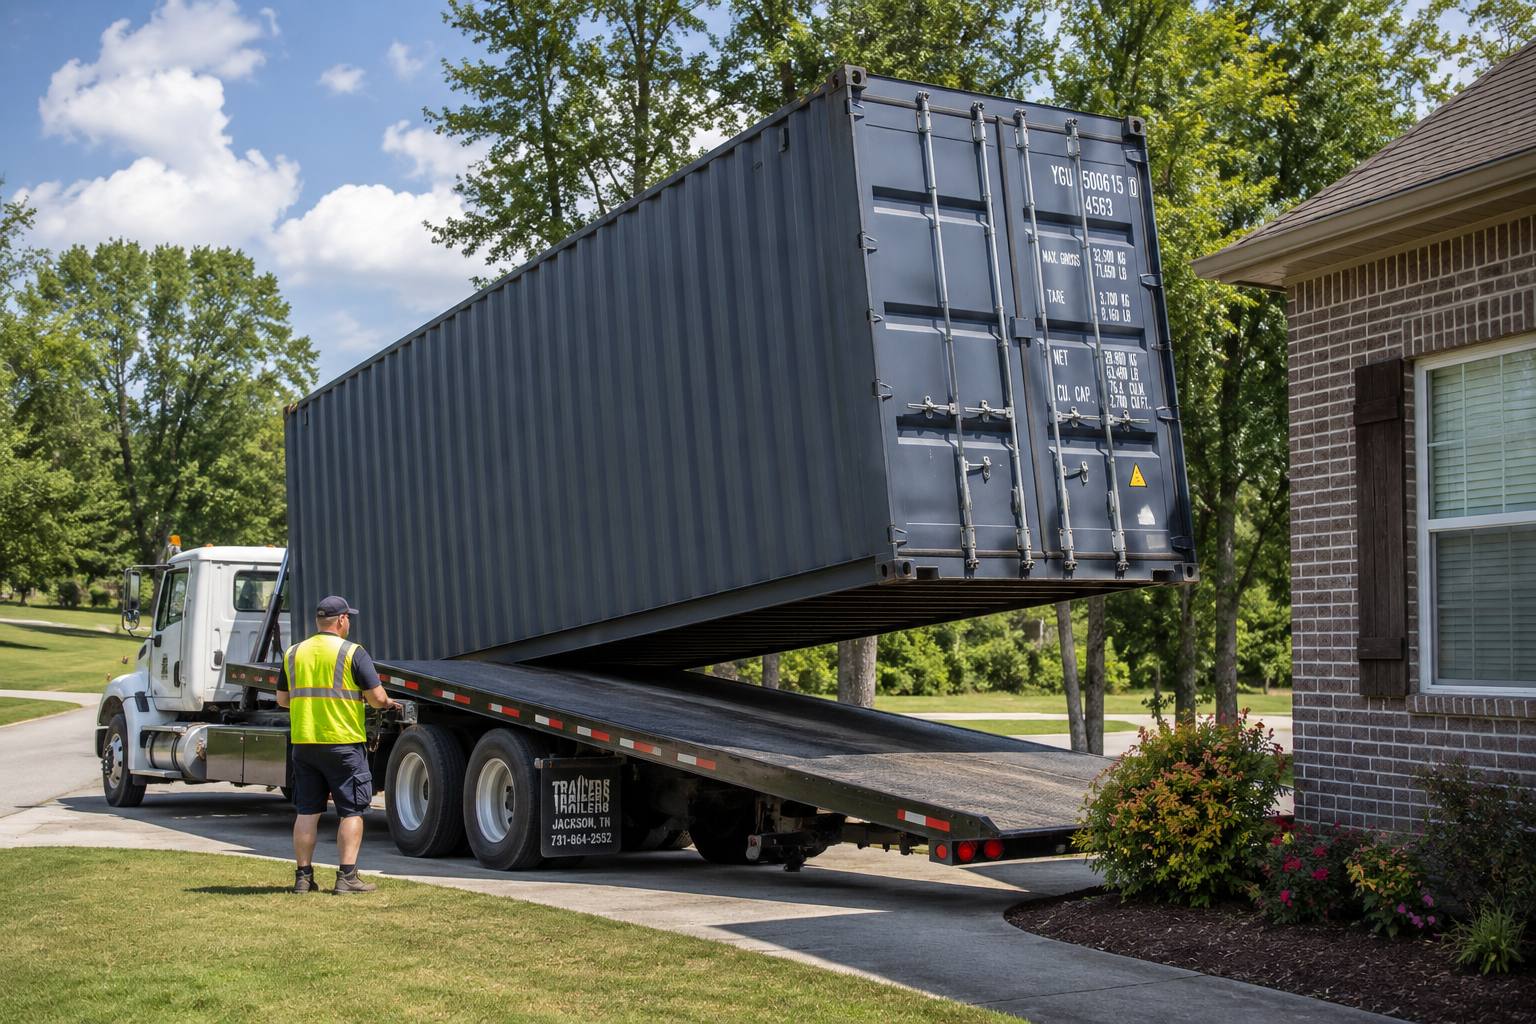
- Allow for the swing. Leave clear space beyond the door end for the doors to open fully, and remember a tilt-bed delivery needs run-off room behind the final position.
- Check again after landing. Put a level on the floor once it is down. Shimming with steel plate on day one is trivial; correcting it a year later means a crane.
- Recheck after the first winter. Ground moves seasonally. A five-minute check each spring is worth more than any repair.
Drainage and airflow
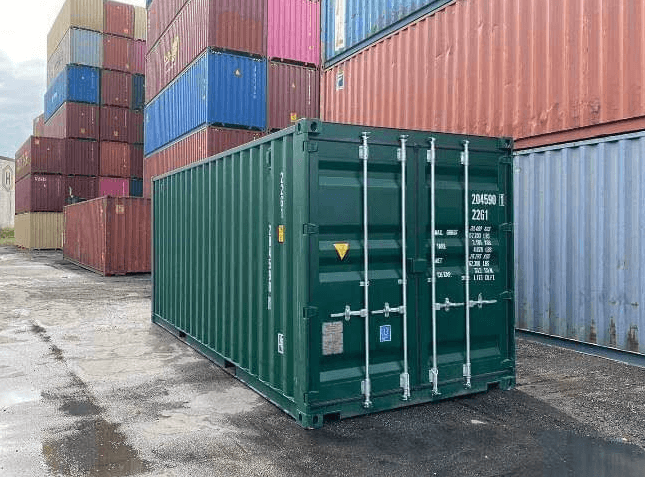
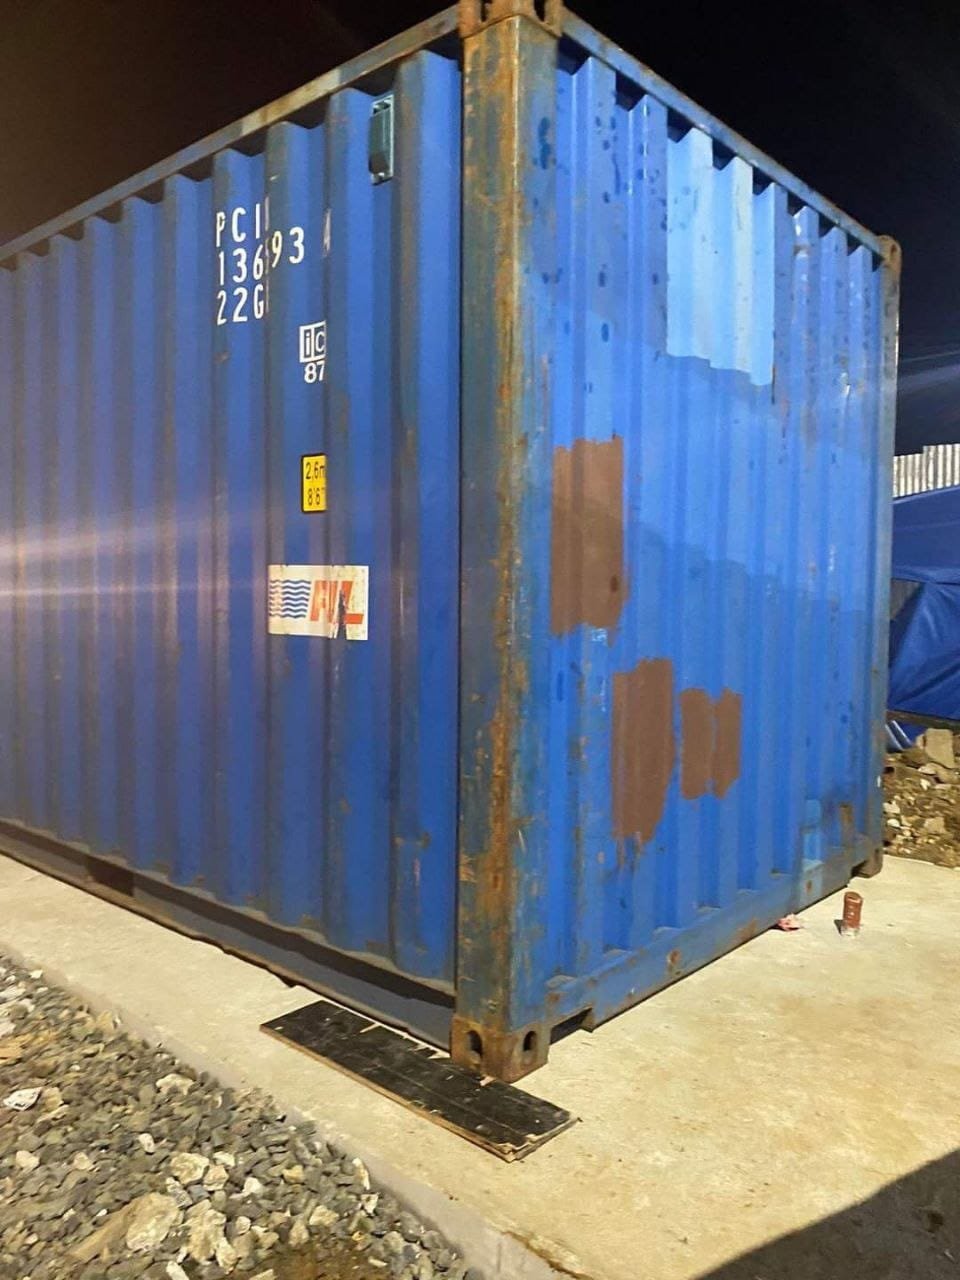
Corrosion needs moisture and time. Almost every badly rusted container we see has spent years sitting in a low spot with water standing under the cross members. Lifting the unit clear and giving water somewhere to go is the single most effective thing you can do for its lifespan, and it costs almost nothing at the planning stage.
Choose a spot that is not the low point of the site. If it has to be, cut a shallow drainage channel or lay a French drain to lead water away. Keep the underside two to six inches clear so air circulates. Do not bank soil, mulch or gravel up against the side panels, and do not let vegetation grow against the steel, because it holds water against the coating and keeps it there.
Once the base is right, the rest of the corrosion battle is coating maintenance, which is covered in our painting and coatings guide and our maintenance guide.
Reading your ground
You do not need a soil survey for a storage container, but you do need to be honest about what you are standing it on. A 20ft empty unit is around 2 tonnes and a 40ft high cube around 4 tonnes, and all of that arrives through four small castings, so the pressure at each point is significant.
Firm gravel, compacted hardcore, existing concrete and undisturbed subsoil are all good. Recently backfilled trenches, made-up ground, topsoil, peat and anything that holds standing water are all poor, and clay changes behaviour dramatically between summer and winter. If you are on made-up ground or you cannot tell, either dig down to something solid before pouring piers, or use screw piles.

The mistakes we see most
- Levelling by eye. Ground almost never reads as sloped as it is. Use a level, every time.
- Thin paving slabs on soft ground. They crack, then one corner drops and the doors bind.
- Pouring concrete the day before. Green concrete will not take a point load. Allow proper curing time.
- Siting in the wettest corner of the plot. Usually chosen because it is the least useful space, and it costs years of container life.
- Forgetting the door end. A perfectly level container with a wall three feet from the doors is not much use.
- Preparing the standing position but not the access. The lorry has to get there first, fully loaded.
Tell us about your ground before you order
Send a couple of photos of the standing position and the approach. We will tell you what base we would recommend, whether a tilt-bed or crane delivery suits the site, and what the difference costs.
Foundation questions answered
You can, and plenty of people do, but it is the option that causes the most trouble later. Soil holds water against the underside, settles unevenly and lets the container twist out of square, which shows up first as doors that will not latch. If nothing else, put something hard and level under the four corners.
Aim for all four bearing points within about a quarter of an inch of each other. Containers tolerate a slight fall along their length, and a deliberate small slope towards the door end even helps water run off, but twist across the diagonal is what jams doors and cracks welds.
Rarely. A full slab is the most expensive option and is only genuinely necessary for permanent installations, heavy internal loading, or conversions with plumbing. Concrete piers or heavy paving slabs under the corner castings do the same structural job for a fraction of the cost.
A 20ft unit is well supported on four points, one under each corner casting. A 40ft unit benefits from six, adding a pair at the midpoint, because the extra length allows more deflection when the floor is loaded heavily.
Ideally not. Lifting it two to six inches clear on piers lets air circulate underneath, keeps the underside dry and dramatically slows corrosion of the cross members. It also makes it far easier to inspect and to lift the unit again later.
That is two separate requirements. The bearing points must be level and solid, but the access route must also carry a loaded vehicle without rutting or sinking. Soft ground that is fine to stand a container on can still strand a lorry, so read our delivery preparation guide alongside this one.