
Whether you need permission for a shipping container depends on four things: where it sits, how long it stays, whether it is fixed down, and what happens inside it. This guide explains how those factors interact so you can work out which conversation you need to have before you order.
On this page
Temporary or permanent: the key distinction
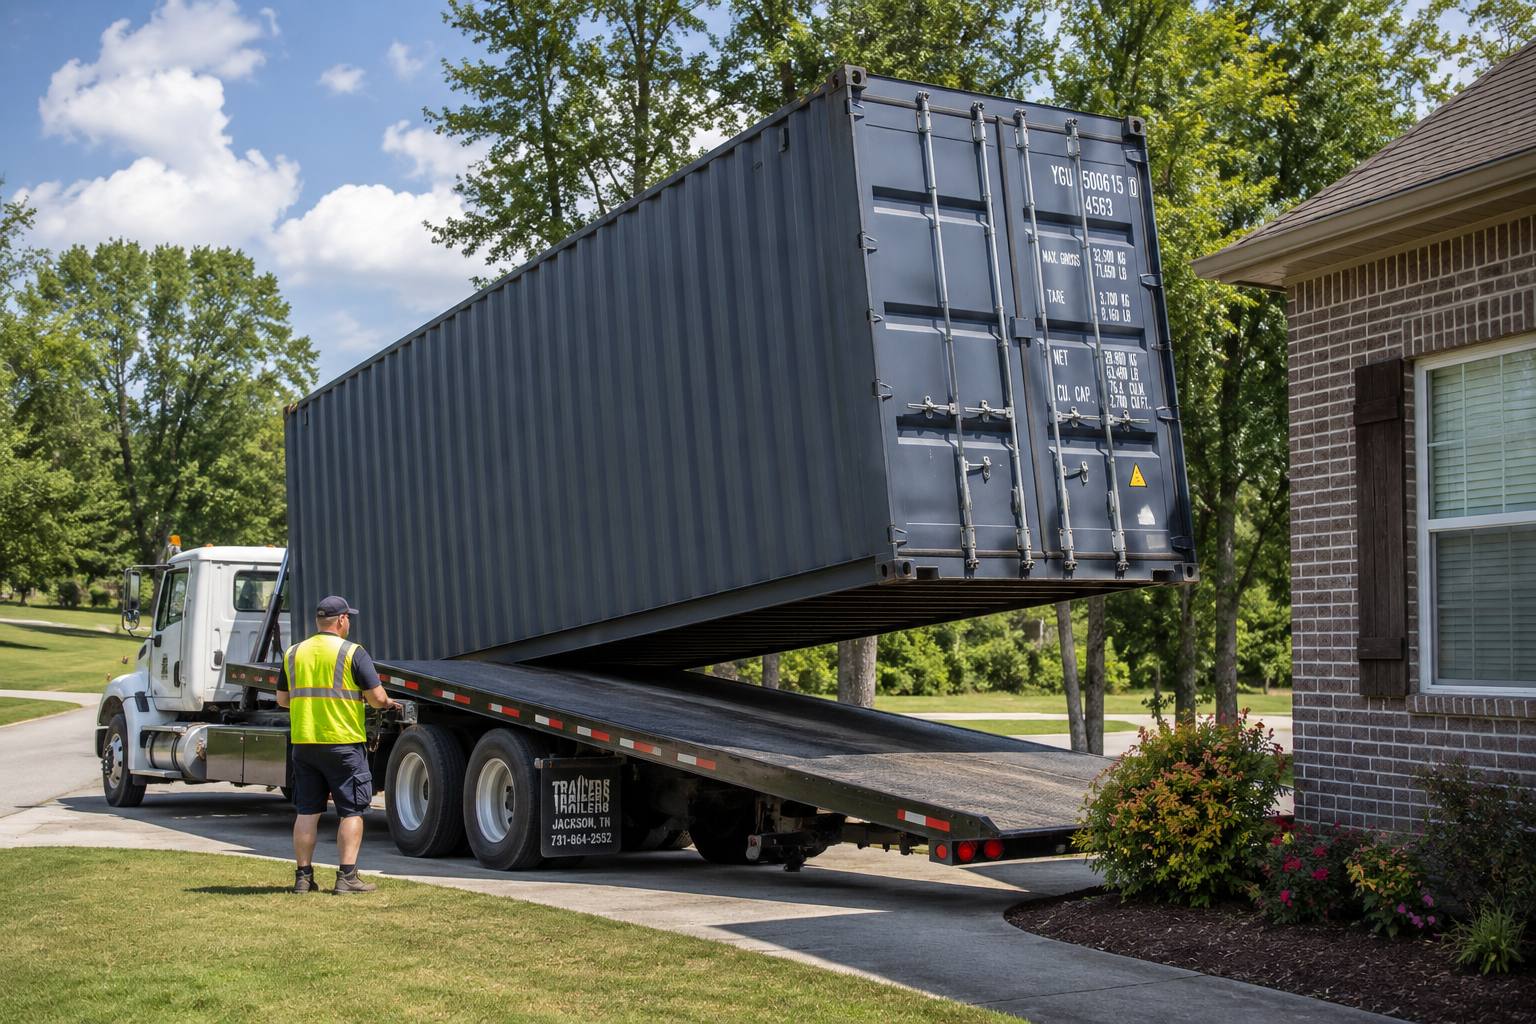
Almost every planning conversation about containers comes back to one question: is this a piece of equipment that happens to be standing on the land, or is it a building? A container delivered onto a gravel pad, used to store tools and capable of being lifted away next month behaves like equipment. The same container bolted to a concrete slab, wired for power, insulated, fitted with windows and surrounded by decking behaves like a building, and it will usually be treated as one.
Nothing about the steel changes between those two scenarios. What changes is permanence, connection to services and human occupation. If you want to stay in the simpler category, keep the unit removable, keep it unconnected and keep people out of it as a workplace.
The factors that decide it
| Factor | Usually straightforward | Expect scrutiny |
|---|---|---|
| Position | Behind existing buildings, out of public view | Front garden, roadside, on or near a boundary |
| Duration | Weeks or months, with a stated end date | Indefinite, or renewed year after year |
| Fixing | Sitting on piers or a gravel pad, liftable | Bolted to a slab, underpinned, built into landscaping |
| Services | None | Mains power, water, drainage, heating |
| Use | Storage of goods and equipment | Office, workshop, retail, sleeping accommodation |
| Land designation | Land already in commercial or industrial use | Conservation areas, green belt, listed settings, residential frontage |
| Height | Standard height, single unit | High cube, stacked units, roof structures added |
None of these are pass or fail on their own. They stack. A standard-height storage container behind a workshop on an industrial estate rarely causes anyone a moment’s thought. A stacked pair of high cubes with windows, at the front of a house in a conservation area, will.
How intended use changes everything
Storage is the easiest case. The moment a container becomes a place where people spend their working day, a second layer of regulation arrives alongside planning: the building rules that govern habitable and workplace space. Those cover thermal performance, ventilation, means of escape, fire separation, electrical certification and structural alterations.
- Pure storage. The simplest route. No occupation, no services, no fit-out. Keep it locked and keep it removable.
- Workshop or hobby space. Usually fine on private land in practice, but power installation should be certified and ventilation genuinely matters once you introduce fuel, solvents or heat.
- Office or welfare unit. Expect insulation, lighting, heating and escape requirements. On construction sites there are often separate temporary provisions that make this much easier.
- Retail, hospitality or public access. Full application territory, plus accessibility, fire and licensing considerations.
- Sleeping accommodation. The most heavily regulated use by a wide margin. Do not proceed on assumptions here; get written confirmation first.
Siting decisions that reduce objections
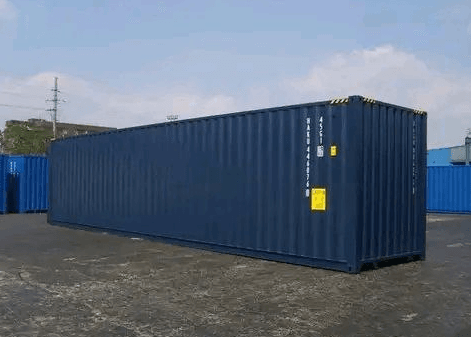
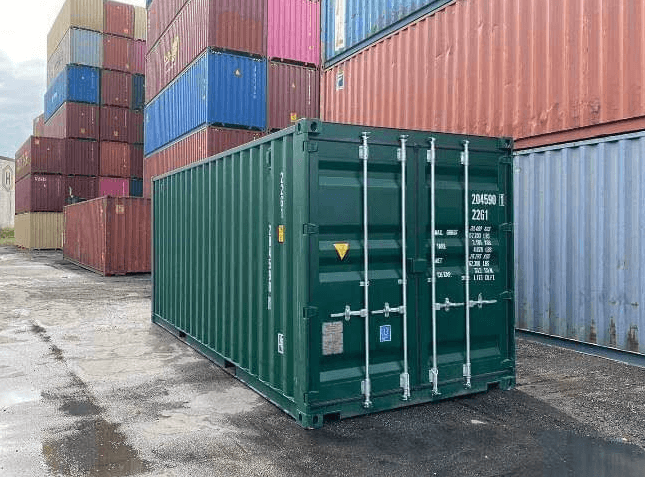
Most container objections are aesthetic. That is frustrating when you have bought a structurally excellent box, but it is also good news, because appearance is the cheapest thing to change. A dark green or grey unit tucked behind a hedge, with the doors facing away from the road, generates a fraction of the complaints that a corporate-blue box on a driveway does.
Position it so the door end has swing room but faces into your site rather than out. Keep it off boundaries where you can, both for goodwill and so you can paint and inspect all four sides. Planting, timber cladding on the visible face and simply choosing a colour that recedes rather than shouts are all worth more than they cost. Our painting and coatings guide covers colour choice and preparation in detail.
If you do need to apply
Applications go far more smoothly when the paperwork answers the obvious questions before they are asked. Authorities want to know exactly where the unit will stand, how big it is, what it looks like, what it is for, how long it stays and how it will be screened.
- A scaled site plan. Container footprint, distances to boundaries and buildings, and the access route.
- Dimensions and finish. Length, width, height and the intended colour. Our size guide has the exact figures for every unit we supply.
- A clear statement of use. Vague descriptions invite the worst interpretation. Say precisely what goes inside.
- Duration. If it is temporary, name the period and mean it.
- Screening and drainage. Show what you are planting or building, and where surface water goes.
Speak to a planning officer informally before submitting anything. A ten-minute call regularly saves a refused application, and officers will usually tell you what would make a scheme acceptable.
We can help with the practical detail
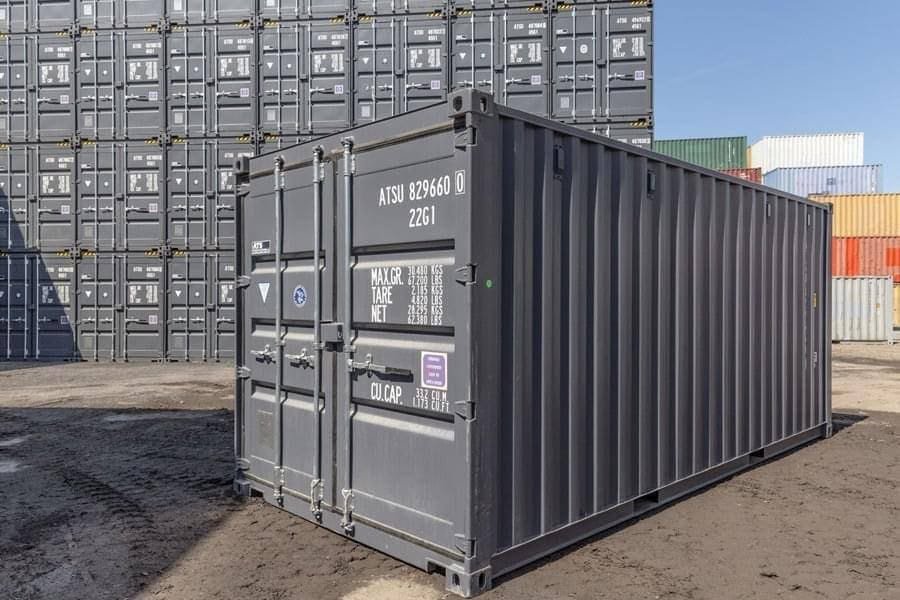
We can supply exact dimensions, weights and finish specifications for any unit in stock, along with delivery method details, which is normally all the technical information an application needs from the supplier.
Rules that are not planning rules
Planning is only one of the permissions that can affect a container, and it is not always the one that stops a project. Check your title deeds and lease for restrictive covenants, which can prohibit outbuildings or commercial storage regardless of what the council thinks. Check your insurance, because some policies require specific locks or exclude goods stored outside a main building. If you rent, check the tenancy. On a managed estate or park, check the site licence. And if the container is going anywhere near a watercourse, a highway sightline or a public right of way, expect an additional body to have an interest.
This page is general guidance rather than legal advice. Rules differ substantially between countries, states and individual local authorities, and they change. Always confirm your own position with your local planning or permitting office before you commit to a purchase.
Permit questions answered
Often not, if it is genuinely temporary, sits behind existing buildings, is used for storage only and is not fixed down. Permission becomes far more likely once it is visible from the road, placed near a boundary, connected to services, or used as living or working accommodation. The only reliable answer comes from your local planning authority.
There is no universal figure, but many authorities treat a container as temporary if it is removable, unconnected to services and in place for a limited, stated period. Bolting it to a slab, plumbing it in or building steps and decking around it all push it towards being treated as a permanent structure.
If people work in it, sleep in it or the public use it, expect building regulations or the local equivalent to apply. That brings in insulation, ventilation, fire escape, electrical certification and structural sign-off. A container used purely as a locked store usually does not.
If a formal application is required, neighbour consultation is normally part of it. In practice, most objections are about appearance and overlooking rather than the container itself, which is why colour choice, position and screening are worth thinking about before you apply.
Enforcement varies, but the usual sequence is a complaint, an officer visit, then a request to apply retrospectively or remove the unit. Retrospective applications are decided on the same criteria, so a container that would have been refused is unlikely to be approved after the fact.
Frequently there is more latitude on land already in commercial or industrial use, especially where the container is behind a fence line and used for storage ancillary to the main activity. Leases, site licences and insurance conditions can still restrict it, so check those alongside planning.