
Personnel doors, windows, roller shutters, insulation, lining, power, ventilation, partitions, shelving and paint — almost anything can be built into a container, provided the structure is respected. Cutting steel out means putting steel back in the right places, and that is the whole difference between a conversion that lasts thirty years and one that racks in three.

On this page
What you can and cannot cut
A container’s strength lives in a frame: four corner posts, four corner castings, a top rail and a bottom rail running the full length on each side, and the cross members carrying the floor. The corrugated panels are not decoration — they act as shear webs that stop the frame folding — but they are the part you are allowed to modify.
So the rule is simple to state. The frame stays. Panels can be opened up, but every opening of any size gets a welded steel frame around it that carries the load the removed panel was carrying. Small penetrations for a vent or a cable gland are trivial. A double doorway in a side panel needs proper framing and, on a long unit, sometimes an additional post. Cutting into corner posts, castings or the rails is not something a competent fabricator will do.
Sequencing matters as much as framing. Openings are cut and framed while the unit is level and square, and large openings are braced before the cut rather than after, because a container that relaxes out of square will never come back on its own.
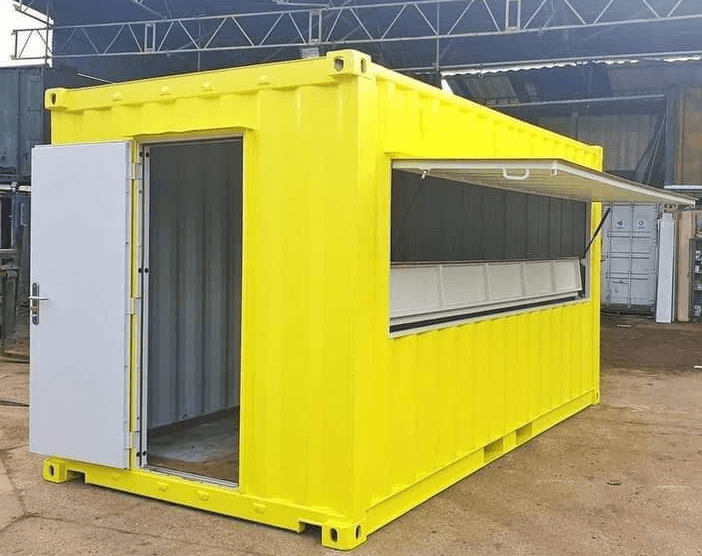
Doors, windows and shutters
| Modification | Typical use | Points to consider |
|---|---|---|
| Personnel door | Everyday access without swinging the cargo doors | Position away from corner posts; specify outward opening and a decent lock set |
| Double or stable doors | Wider walk-in access, workshops | Needs substantial framing; consider wind catching the leaves |
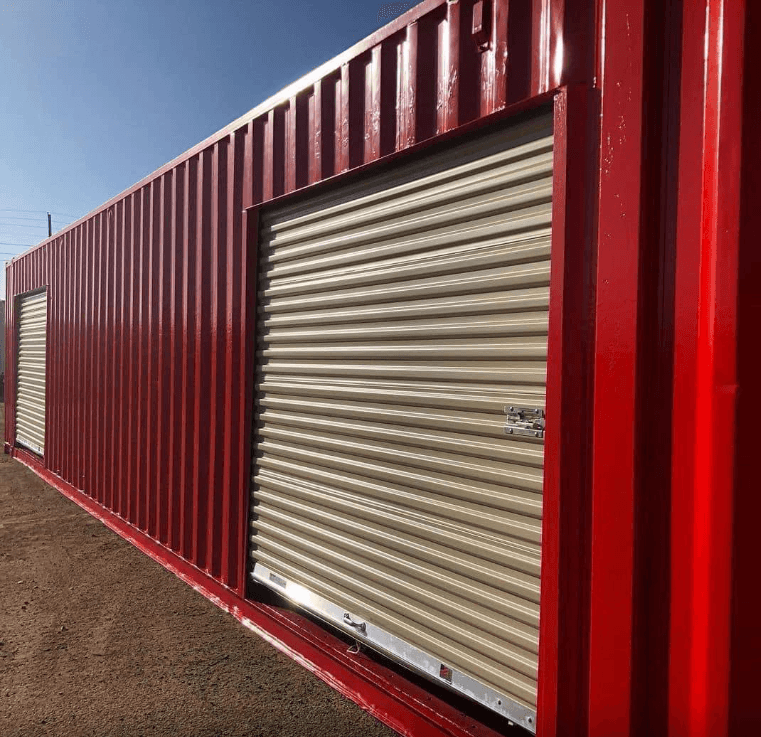
| Roller shutter | Retail, servery, frequent loading in tight spaces | Housing takes internal headroom; more moving parts to maintain |
| Windows | Offices, welfare units, anywhere occupied | Adds heat loss and a security consideration; bars or shutters often sensible |
| Side-opening full length | Loading long items, plant storage | Significant structural work; specialist units are often a better buy |
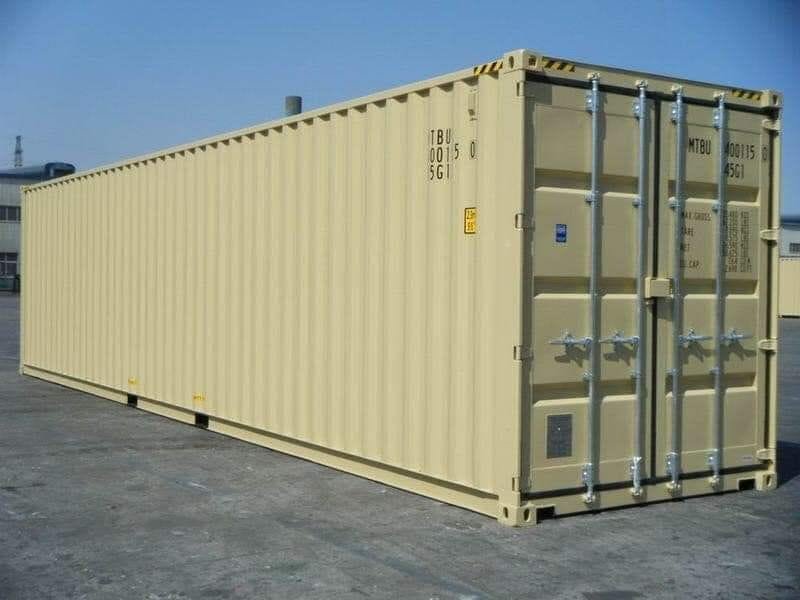
| Extra vents | Any unit storing tools, textiles, paper or electronics | Cheapest worthwhile modification there is; four to six beats the standard two |
If you are undecided between adding openings and buying a unit that already has them, check current stock first. Purpose-built side-opening and double-door containers exist and are frequently cheaper than converting a standard box.
Insulation, lining and ventilation
An uninsulated steel container follows the outside temperature closely and sweats when warm damp air meets cold steel. If anyone will spend time inside, or if the contents mind moisture, this is the area to spend money on rather than cosmetics.
- Closed-cell spray foam. The most effective option in a container because it insulates, seals and eliminates the cold surface where condensation forms, all in one application. It follows the corrugations, so it loses no internal space to battens.
- Rigid board between battens. Cheaper and tidier to line over, but leaves a void that must be detailed carefully or it becomes the new condensation surface.
- Insulated panels. Fast, clean and predictable, at the cost of internal dimensions.
- Lining. Plywood is hard-wearing and easy to fix into; melamine or plasterboard suits offices. Remember every layer eats into internal width, which is already tighter than people expect — check our size guide before committing.
- Ventilation. Insulation without ventilation traps moisture. Passive vents at high and low level, or a small extract fan in an occupied unit, complete the job.
Our maintenance guide covers condensation control in an unmodified unit if you would rather manage it than build it out.
Power, lighting and services
Electrical fit-out ranges from a single consumer unit with a few sockets and LED battens through to full distribution for a workshop with three-phase machinery. In every case the installation should be designed and certified by a qualified electrician, with correct earthing and bonding of the steel shell, an RCD-protected supply and an external inlet that suits how the unit will be fed.
Water and drainage are a bigger step. Plumbed units need frost protection, a route for waste, and a base designed for the loads and the pipework, which usually means a slab rather than piers — see our foundations guide. Heating and cooling in an insulated container is straightforward, but sizing should be done after insulation is decided, not before.
Fit-out for storage and workshops
Most buyers do not need an office. They need a well-organised store that stays dry and gets used. That is a short list: vents, shelving welded or bolted to the walls rather than free-standing, a workbench along one side, a couple of LED lights, hooks and rails for long items, and a floor treatment that copes with spills. Racking fixed to the side walls has the useful side effect of removing the working room an intruder would want, which our security guide covers in more detail.
Partitioning a 40ft unit into a secure inner store and an outer working area is another quiet favourite. It costs little, and it means the everyday half can be opened without exposing everything you own.
Multiple containers and bigger builds
Two or more containers can be joined side by side or end to end, stacked, or set apart with a roof spanning between them. All of these are entirely achievable and all of them move the project from modification into construction. Joining units means removing side panels and replacing that lost strength with a beam and posts. Stacking means the load path between corner castings must line up exactly and be locked together. Roofing between units brings wind loading, drainage and snow load into the calculation.
At this scale, expect a design, a structural check and a formal permission process. It is entirely worth doing, but it is a project with drawings, not a purchase with options.
Specifying a build properly
- Start from the use, not the container. Describe what will happen inside and how often, and the specification follows.
- Choose the base unit first. One-trip steel is the right starting point for anything insulated, lined or occupied, because you are building over it. Read our condition guide on why.
- Go high cube if you are lining it. A foot of extra headroom disappears fast once you have insulation, a ceiling and a raised floor.
- Mark up a drawing. A rough sketch with dimensions to the openings prevents almost every misunderstanding.
- Sort permissions and the base in parallel. Lead times on fabrication and on permissions can run alongside each other.
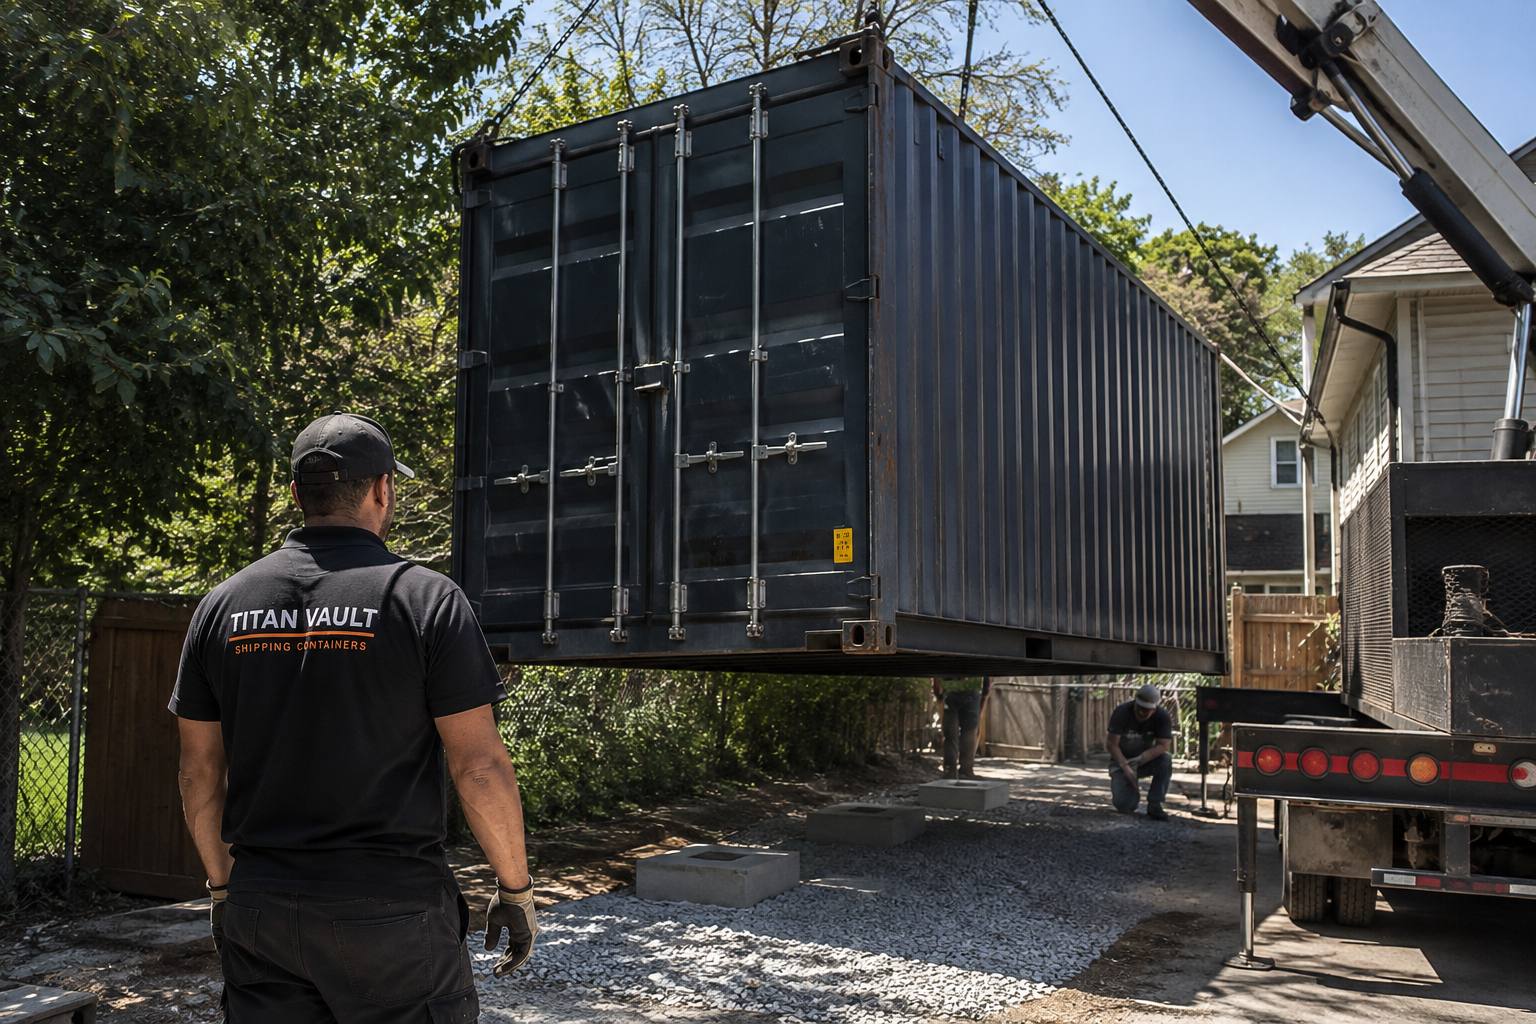
- Plan the delivery of a heavier unit. A fitted-out container weighs considerably more than an empty one, which affects the lorry and the access. See the delivery preparation guide.
Send us a sketch
A rough drawing and a sentence about what the unit is for is enough for us to price a build properly, tell you what is structurally sensible and give you a realistic lead time.
Modification questions answered
Almost anywhere in the side and end panels, but not without consequence. Removing corrugated panel removes shear strength, so any opening beyond a modest size needs a welded steel frame around it to put that strength back. Corner posts and the top and bottom rails are structural and are not cut.
Done properly, no in any way that matters for normal use. Done badly, yes. The tell-tale signs of a poor conversion are doors that stop closing squarely, visible flexing at openings and cracking at the corners of cut-outs. Correct framing, sequencing and reinforcement prevent all of it.
Usually not for sea freight. Once you cut openings the unit no longer meets the certification that allows it to be stacked loaded at sea, and its CSC plate is generally no longer valid. It can still be lifted and transported by road, which is what matters for land-based use.
Simple work such as a lockbox, extra vents or a personnel door is often a matter of days. Insulated and lined units with electrics typically run three to six weeks depending on specification and workload. Complex multi-container builds take longer and should be planned around, not squeezed in.
Almost always before. Workshop conditions, overhead lifting, proper welding equipment and dry weather produce better work faster than the same job attempted on a customer site, and you avoid paying twice for access and scaffolding.
Openings and services push a container towards being treated as a building rather than equipment, and occupied conversions often bring building regulations into play. Read our permits and zoning guide before committing to a specification, and confirm with your local authority.