
A container office can be an excellent room: quiet, secure, dry, warm, and relocatable. It can also be an unusable steel box. The difference is not the container, which is the same in both cases. It is whether the envelope was built properly, and whether someone specified the headroom before the ceiling ate it.
On this page
When a container office is the right answer
Container offices earn their place where you need a real room quickly, in a location where building conventionally would be slow, expensive or impermanent. Construction sites, yards, farms, depots, nurseries, workshops, studios and back gardens are all natural fits. They are secure by default, they arrive finished, and if the operation moves in three years the office moves with it.
They are the wrong answer where you need a large open span, where the aesthetic requirement is high and the budget for cladding is not, or where the intended use brings public access and the full weight of accessibility and fire regulation with it. Be honest about which category you are in before you spend.
Strong fit
Site offices, yard offices, welfare units, workshops, studios, garden offices, security cabins, farm offices.
Workable with care
Retail and hospitality units, clinics, classrooms. All achievable, all with a longer compliance path.
Poor fit
Large open-plan space, anything needing wide clear spans, and any use where the container reads as temporary but must not.
Choosing the shell
Two decisions here, and both are easy to get wrong in a way that cannot be undone later.
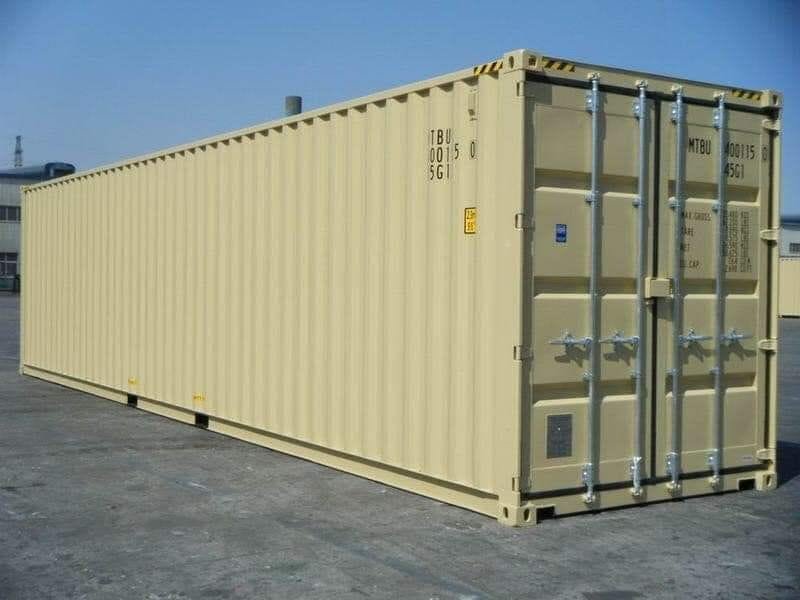
- Buy a high cube. A standard container gives roughly 7 ft 10 in of internal height. Take out an insulated ceiling and a finished floor and you are into stooping territory. The extra foot in a high cube is exactly what you are about to spend. See our high cube guide.
- Buy one-trip. You are building over this shell. Every hour spent treating rust, replacing floor bays and straightening door gear is an hour a sound unit did not need. Our one-trip versus used comparison sets out the maths.
- Choose the length honestly. A 20ft high cube suits one or two desks and a filing wall. A 40ft gives a genuine room, or an office plus a store.
- Think about the colour now. Colour affects internal heat gain and neighbour goodwill in equal measure. Our painting guide covers both.
- Plan the base early. An occupied, serviced unit usually wants a more permanent base than a storage box. Our foundations guide explains the options.
The envelope decides everything
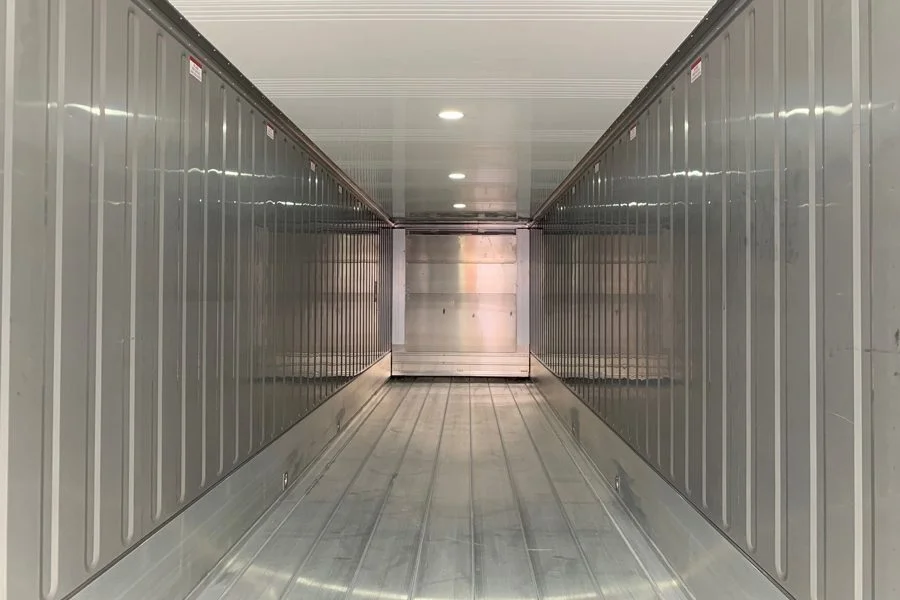
Comfort in a container is a function of six surfaces, not four. Walls, ceiling and floor all need insulating, and every point where a batten or frame touches bare steel is a cold bridge that will collect condensation. Closed-cell spray foam is the usual specification because it insulates and air-seals in one pass and follows the corrugations, losing almost no internal dimension. Rigid board works too, provided the air sealing and the bridge breaks are detailed properly.
Once the box is sealed, air has to be changed deliberately rather than accidentally. People, kettles and heaters all add moisture, so an occupied unit wants mechanical ventilation, ideally humidistat-controlled or with heat recovery. Glazing is the other half of the comfort equation: it brings daylight, which transforms the space, and it brings heat loss and a security consideration, which is why double glazed units with internal bars or shutters are the norm.
Power, light, heat and data
Electrical fit-out in a container is straightforward work but it is not casual work. The steel shell must be correctly earthed and bonded, the supply RCD protected, and the installation designed, tested and certified by a qualified electrician. Getting that done in the workshop, before the unit ships, is faster, cheaper and tidier than arranging trades on your site.
- Consumer unit and external inlet. Specify how the unit will be fed: a permanent supply, a generator, or a plug-in arrangement.
- LED lighting on separate circuits. Task lighting over desks and general lighting overhead. Daylight sensors are worth having.
- Sockets where furniture will actually be. Mark the desk positions on the drawing before the sockets are set.
- Heating and cooling sized after insulation. A small heat pump is usually right. Size it against the finished envelope, not the bare box.
- Data and connectivity. Steel blocks mobile signal effectively. Plan for cabled data, or an external antenna.
- Fire and safety. Smoke detection, extinguisher, and a clear means of escape that does not rely on the cargo doors.
Signal is the forgotten one: a well-sealed steel box is close to a Faraday cage. If people will rely on mobile data inside, budget for an external antenna or a cabled connection from the start.
Layouts that actually work
Container proportions are unusual: long and narrow, with the only natural light coming from whatever you cut. Layouts that work with that geometry feel spacious; layouts that fight it feel like a corridor.
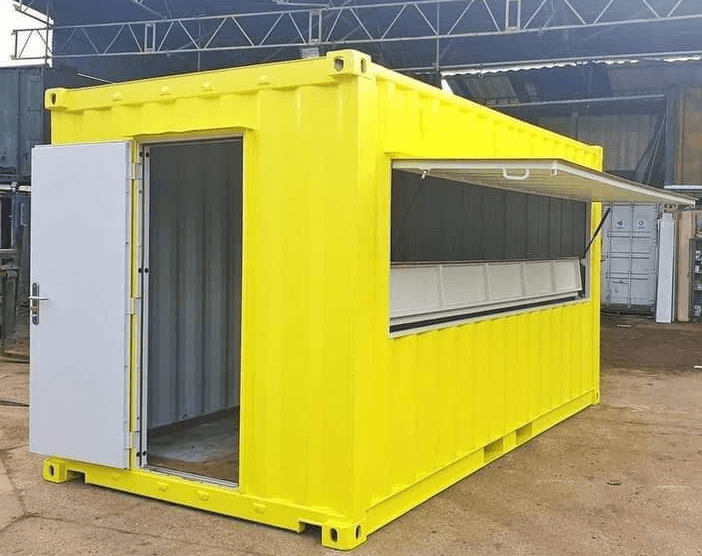

- Put the door on the side, not the end. Entering at the middle of a long room reads far better than entering at the end of a tunnel.
- Glaze opposite walls where you can. Cross light removes the tunnel effect more effectively than any amount of paint colour.
- Desks across the width, not along it. Working across the narrow dimension keeps circulation clear along one side.
- Use the full height. High level storage is free space in a high cube, and it keeps the floor clear.
- Keep one end for services. Consumer unit, heating, kettle and coats grouped together rather than scattered.
- Light colours inside. A pale lining makes a narrow room feel dramatically wider and reflects task lighting.
Compliance and permissions
This is the part that surprises people. A storage container is often treated as equipment standing on land. An occupied, insulated, serviced office is usually treated as a building, which brings two separate approvals into play: planning or zoning permission for putting it there, and building regulations or the local equivalent for the space itself.
Building rules typically cover thermal performance, ventilation rates, means of escape, fire separation, electrical certification and structural alterations where openings have been cut. None of it is exotic and all of it is achievable, but it needs to be designed in rather than discovered afterwards. Our permits and zoning guide explains what tips a container from one category to the other, and our modifications guide covers the structural side of cutting openings.
Confirm the use in writing
Describe precisely what will happen inside. Vague descriptions invite the worst interpretation.
Talk to a planning officer early
A ten-minute informal call regularly saves a refused application.
Design to the standard, not around it
Insulation, ventilation and escape specified from the start cost far less than retrofitted.
Get the electrics certified
Non-negotiable for occupied space, and the paperwork matters for insurance too.
Fix the base specification
Occupied and serviced units usually need a more permanent base than a storage box.
Keep the drawings
You will want them for insurance, for resale and for any future alteration.
Combination and multi-unit offices
The most popular configuration we supply is not a pure office at all. It is a combination unit: a finished, insulated office occupying part of the length, with a bulkhead and a separate door into a ventilated store taking the rest. You get a comfortable room and secure storage on one footprint, one delivery and one base.
Beyond that, containers can be joined side by side to make a wider room, stacked with an external stair, or set apart with a roof spanning between them. All of these work, and all of them move the project from a purchase with options into a construction project with drawings and a structural check. Our stacking and multi-unit guide covers what that involves.
Cost drivers and lead times
We quote each build individually because specifications vary so widely, but the drivers are consistent, and knowing them helps you spend where it counts.
| Driver | Effect on cost | Comment |
|---|---|---|
| Shell grade and size | Significant | One-trip high cube is the right buy and the dearer one |
| Insulation specification | Significant | The line item that determines whether everything else was worth it |
| Glazing and openings | Moderate to significant | Each opening needs framing as well as a window |
| Electrical scope | Moderate | Certification is not optional; scope is |
| Heating and cooling | Moderate | Cheaper once the envelope is right |
| Internal finishes | Moderate | Plywood is cheap and tough; plasterboard reads more like an office |
| Base and groundworks | Variable | Depends entirely on your ground |
| Delivery method | Variable | A fitted-out unit is heavier; access may force a crane |
On timescales, expect three to six weeks in the workshop for a single-unit fit-out, longer for multi-container builds. Run your permissions and your base preparation in parallel with fabrication and you will lose no time at all; leave them until the unit is built and you will store it while you wait.
Send us a sketch and a sentence
A rough drawing with the openings marked, plus one line about what the room is for, is enough for us to price a build properly and give you a realistic lead time.
Container office questions answered
A properly insulated and ventilated one is genuinely comfortable, and quiet as well because steel and foam block a surprising amount of noise. An uninsulated one is unusable: too hot in afternoon sun, too cold in frost, and streaming with condensation. The comfort lives entirely in the envelope, not in the container.
A 20ft high cube suits one or two desks. A 40ft high cube gives a genuine room, or an office at one end with a store at the other. Always choose high cube, because the extra foot of headroom is exactly what the insulated ceiling build-up takes away.
Usually yes, or at least you need to ask. Occupied use, connection to services and permanence all push a container from being equipment towards being a building. Building regulations or the local equivalent commonly apply as well. Our permits and zoning guide explains what triggers this.
One-trip, almost always. Once you are paying for insulation, lining, glazing, electrics and finishes, the labour saved by starting with square, sound, rust-free steel usually exceeds the purchase premium. You are building over the shell, so the shell should not need work.
Typically three to six weeks in the workshop for a single-unit fit-out, depending on specification and current workload. Complex or multi-container builds take longer. Permissions and base preparation can run in parallel, which is where most schedules are won or lost.
Yes, and it is much the better way. We can fit the consumer unit, sockets, lighting, an external inlet and data cabling in the workshop with proper certification, so the unit arrives ready for a supply rather than needing trades on your site.